Architecture and structure. Designed together.
From the first sketch to a load-bearing solution.
Explore our services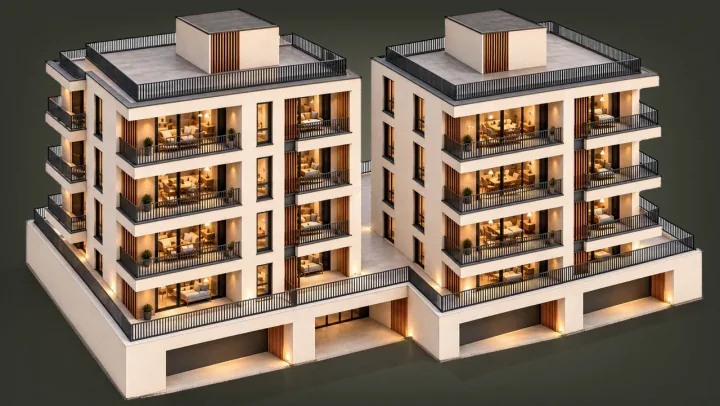
Two new multi-family buildings, Eppingen (2020–2021) — personally handled during previous employment. View project
From the first sketch to a load-bearing solution.
Explore our services
Structural analysis and execution drawings work hand in hand.
View structural design
For architecture and planning practices, contractors and developers.
Request collaborationProject experience from previous employment — personally worked on by Hassan Fatemi. Client and project names anonymised.
Personally handled · previous employment
Structural design for a production and storage hall with car wash and office area — including steel structure, fire walls, foundations and execution drawings.
Personally handled · previous employment
Structural design for two multi-family buildings with 11 residential units each — from design calculations to position, formwork and reinforcement drawings.
Personally handled · previous employment
Assessment of the existing structure and load paths for the conversion of a single-family home with steel beams, timber columns and construction details.
Personally handled · previous employment
Assessment of the existing structure and structural strengthening with new stair, balcony and steel members and detailed connections.
Personally handled · previous employment
Structural calculations for the ground slab, floor slabs, walls and roof structure, and preparation of the associated execution documents.
Personally handled · previous employment
Structural concept in timber-frame construction with design of walls, floors and connections and construction details.
Personally handled · previous employment
Design of pool edges, retaining walls, plant buildings and foundations.
FR PLANWERK – structural design & architecture in and around Heilbronn
For architecture practices, contractors and developers. Do you need structural design support at short notice, or extra capacity for an ongoing project? FR PLANWERK supports you reliably — from structural calculations to execution drawings.
In the same team: design & building application, execution planning and BIM.
Heilbronn · Stuttgart · Baden-Württemberg — digital across Germany
Structural concept, coordination with architecture and construction — new builds, conversions, existing buildings.
Loads, design in reinforced concrete, masonry and steel, foundations, stability verification.
Design, permit and execution planning, building documents and application — by a registered architect entitled to submit them.
Position, formwork and reinforcement drawings with bar schedules — from our or your calculations.
Archicad models, IFC, model checking and coordination of architecture, structure and specialist planners.
Deadlines are tight, your own team is at capacity, the site is waiting for drawings? We take on structural calculations, position, formwork and reinforcement drawings and alterations to existing buildings — as the specialist planner on the project or as a clearly defined work package.
In addition: private and commercial clients — with design, building application and execution planning, and for conversions and existing buildings.
Structure and architecture from one team — from calculation and building application to the drawing for the site.
For private and commercial clients
From the first idea through permit planning to construction-ready details — with structural design and BIM in the same team.
Maryam Rashidi · architect · entitled to submit building applications
Additionally for ongoing projects: execution planning and quantity take-off.
Calculations, drawings and coordination with the architecture come from the same team — nothing lost in hand-overs.
Calculations become traceable, execution-oriented formwork, reinforcement and construction drawings.
IFC, DWG and PDF; quantities and evaluations from the model — with our own digital tools & workflows.
From calculation to execution
For exactly these questions we combine structural analysis with constructive solutions — from assessing the existing structure to execution documents.
BIM modelling in Archicad, clean IFC structure, classification and property preparation — from which we derive drawings, quantities and revision states.
Digitally supported. Professionally led.In-house tools support quantities, documentation, data preparation and recurring checking processes.
We support architecture and engineering offices flexibly during peak workloads, deadline bottlenecks and with clearly defined work packages — project-based, digital and reliable.

Civil engineer (Master) · Structural engineer
Authorised to verify structural stability
Owner and your contact

Architect · entitled to submit building applications
Design, permit and execution planning · BIM · project coordination
Member of the Chamber of Architects Baden-Württemberg
Additionally: Master’s degree in architecture — recognised in Germany

Civil engineer & architect (Dipl.-Ing. Univ.)
Structural design · design and permit planning
Authorised to verify structural stability · engineer entitled to submit building applications
Part-time team member
“Hamdi Abusaad supports FR PLANWERK part-time with structural design, stability verifications and design and permit planning.”
Hassan Fatemi is responsible for structural design, structural analysis and position, formwork and reinforcement drawings. Maryam Rashidi is a registered architect entitled to submit building applications and is responsible for design, permit and execution planning, BIM and project coordination.
Structural design and structural calculations, position, formwork and reinforcement drawings, and structural design for alterations to existing buildings. In addition: design and permit planning including the building application, execution planning, BIM modelling and quantity take-off.
Mainly architecture practices, contractors and developers — as the specialist structural planner or with clearly defined work packages. We also support private and commercial clients with design, building application and execution planning, and with conversions of existing buildings.
Yes. Maryam Rashidi is a registered architect entitled to submit building applications. FR PLANWERK handles design and permit planning, prepares the required building documents and accompanies the submission of the building application. The decision on the building permit is made by the competent building authority.
Our office is in Heilbronn (Hohenloher Straße 40/2). We work in and around Heilbronn, the Stuttgart area and Baden-Württemberg; drawing production and digital collaboration are possible throughout Germany.
Single- and multi-family homes, commercial, industrial and hall buildings, and conversions and refurbishments of existing buildings — in reinforced concrete, masonry and steel, timber where project-related.
Yes, as a clearly defined work package — for example formwork and reinforcement drawings based on existing structural calculations. We agree scope and deadline once we have reviewed your documents.
Floor plans, sections and elevations as PDF, DWG or IFC, a geotechnical report if available, as-built drawings and photos for existing buildings, and your desired deadline. We agree on the exact documents after your first inquiry.
Often yes — with needling, for example a steel beam, and a structural verification. We assess the existing structure, calculate the load path and prepare the documents for construction.
Usually within one to two working days of receiving your inquiry.
Heilbronn · Stuttgart · Baden-Württemberg — BIM, working drawings and project support across Germany


